
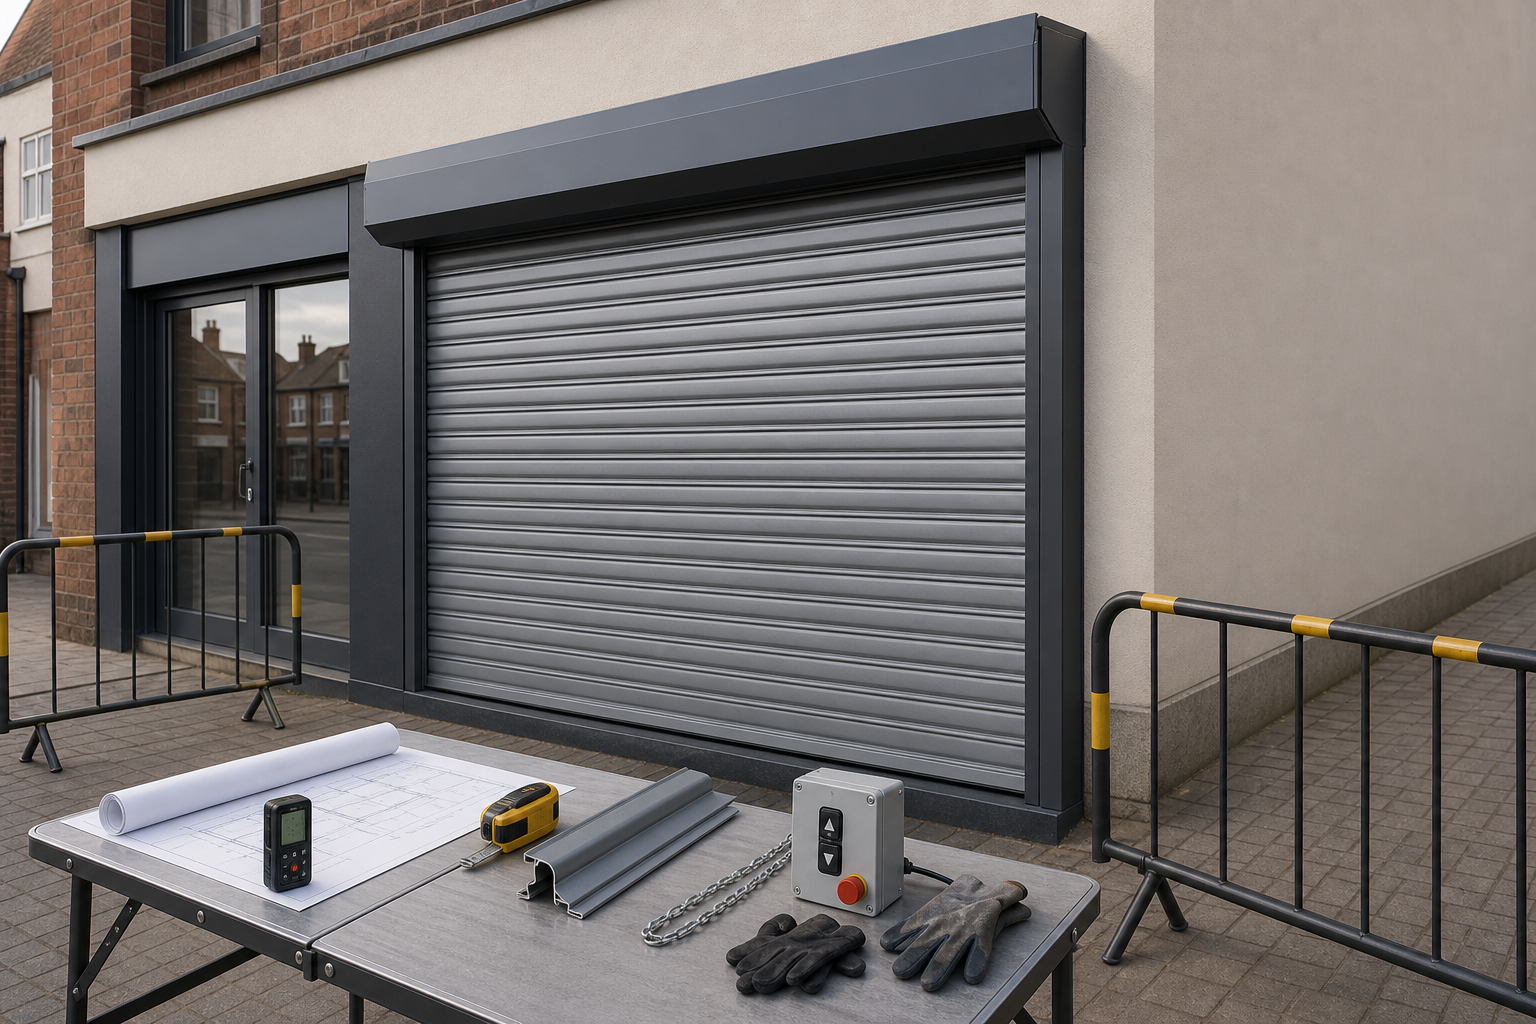
Why bespoke planning is worth the time
Designed for the opening
We shape the shutter around the site instead of forcing a poor fit.
Use considered early
Daily operation is discussed from the start, not after the shutter is chosen.
Frontage coordination
Related shopfront elements can be planned alongside the shutter from day one.
A better shutter starts with the way the site works
Bespoke design is about more than appearance. It is about shaping a shutter around the opening, the frontage and the way the premises needs to open, trade and close each day. At DK Shopfronts Shutters Ltd, we design bespoke shopfront shutters in Hounslow by assessing the site properly, measuring carefully and talking through what matters most, from security to ease of use. We look at how the shutters should sit with the entrance and how the overall setup can work cleanly with the rest of the frontage.
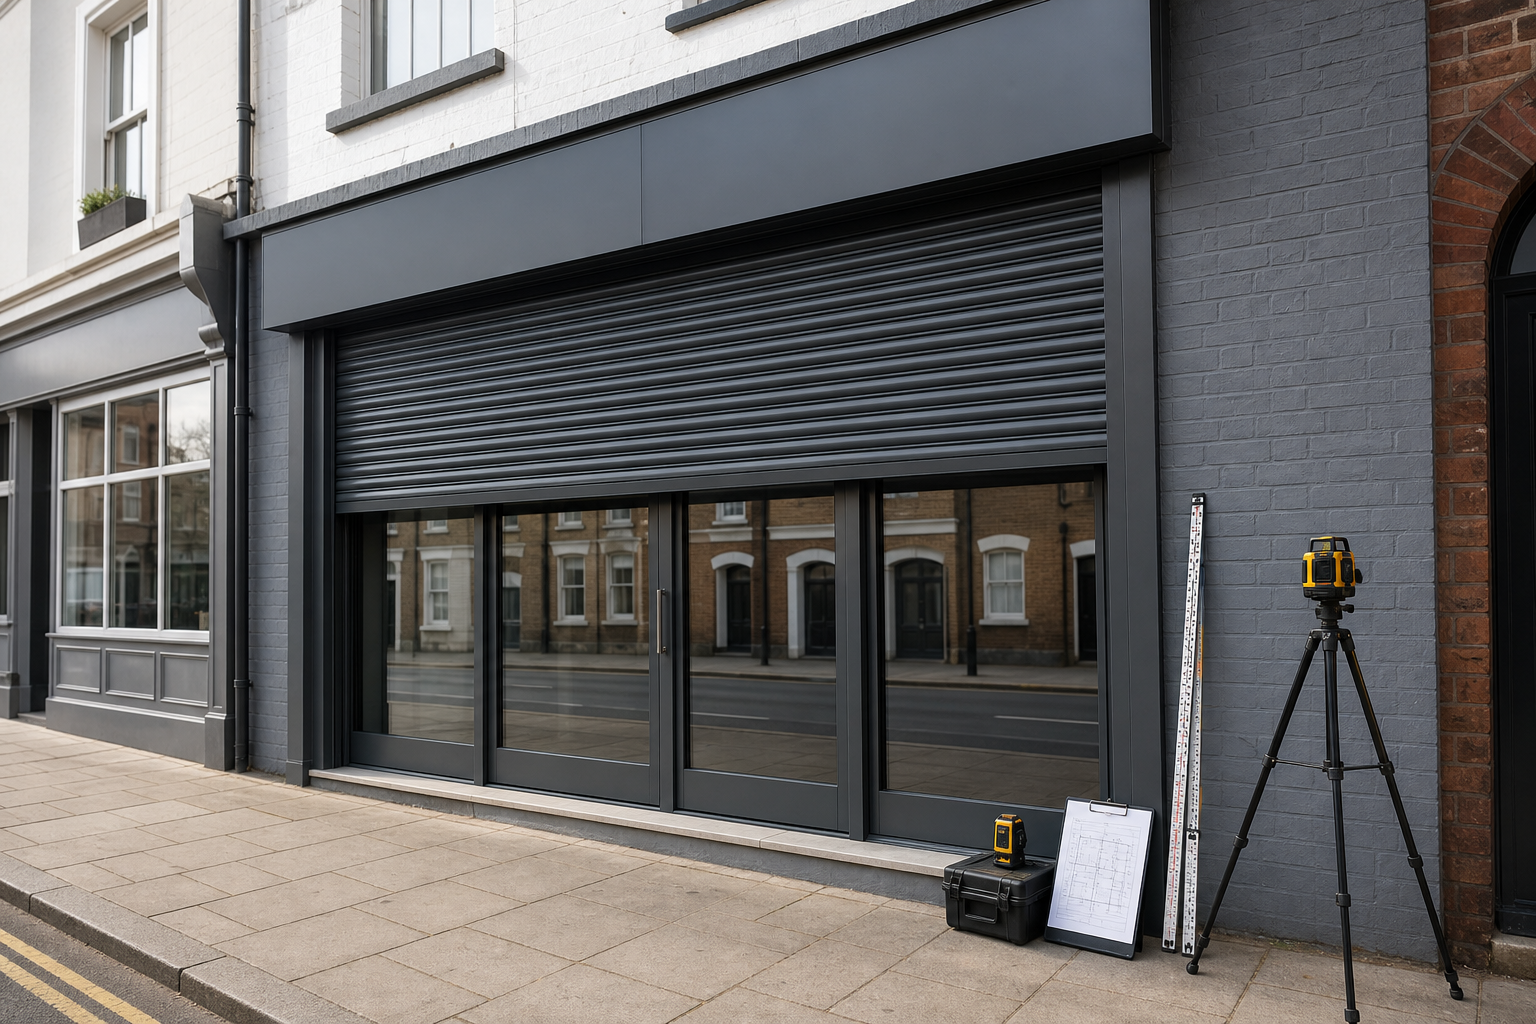
Good design keeps later site problems to a minimum
With DK Shopfronts Shutters Ltd, the design stage helps sort out the practical decisions before fitting begins. We plan access, material handling, working space and the relationship between the shutter and any adjoining shopfront elements. If the project also includes automatic sliding doors, bi fold or swing doors, or curtain wall glazing, we can coordinate those details so the full entrance layout makes sense. To get the design moving, send photos, approximate sizes, any site limits and your preferred operating style so we can start with a clearer brief.
Frequently asked questions
What makes a shutter design bespoke?
It means the shutter is planned around your actual opening, frontage layout and daily use rather than treated as a one size answer. We consider how it mounts, how it operates and how it fits with nearby doors or glazing. That usually leads to a cleaner and more practical result.
Can a custom shutter be planned with other frontage work?
Yes, and that can be a smart move if the entrance is being upgraded at the same time. By looking at shutters, doors and glazing together, we can help avoid awkward measurements, clashing positions or a finish that feels pieced together. It also makes site scheduling easier to manage.
What should I provide to start the design?
Photos of the opening, approximate dimensions, any known access limits and a note on how you want the shutter to be operated all help. If there are wider frontage works involved, mention those as well. The more context we have early on, the easier it is to shape the design sensibly.